
The Oakfield
£339,995
- 3 Bedroom
- Detached
- Plot 2
The Oakfield C2 is a generously proportioned 3 bedroom detached home that ticks all the boxes for contemporary family living. With a modern open plan design, the ground floor features a large family room with French patio doors opening out onto the garden with patio area.
Plot 2 Available
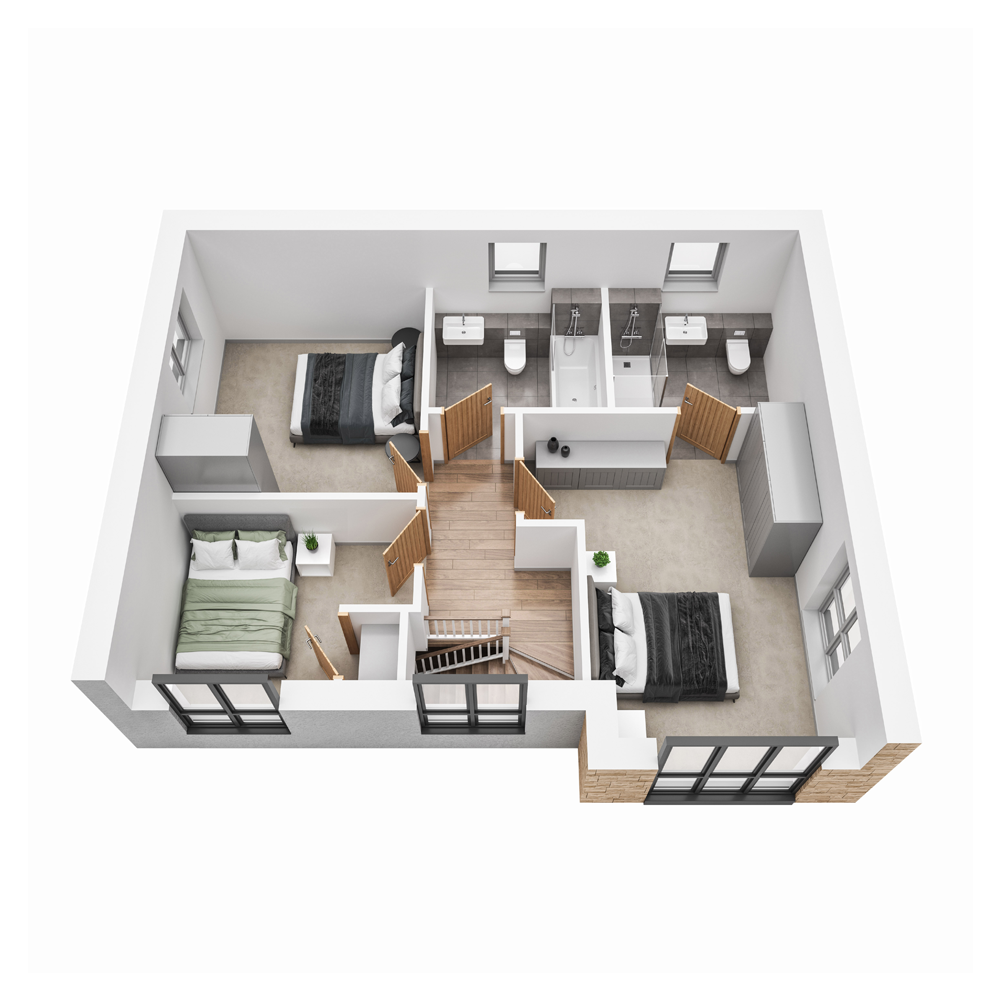
Walk though into the high specification kitchen, complete with breakfast bar and pantry, as well as a separate dining area which looks out through the feature bay with floor to ceiling windows. Upstairs you will find a primary suite complete with a luxurious en-suite bathroom. 2 further bedrooms and a well appointed family bathroom complete this stunning residence.
Home Features
- Primary Bedroom with Ensuite Bathroom
- 2 Further Bedrooms
- Family Bathroom
- Downstairs WC
- Open Plan Lounge / Kitchen / Dining Area
- Breakfast Bar
- Separate Pantry
- French Patio Doors to rear garden
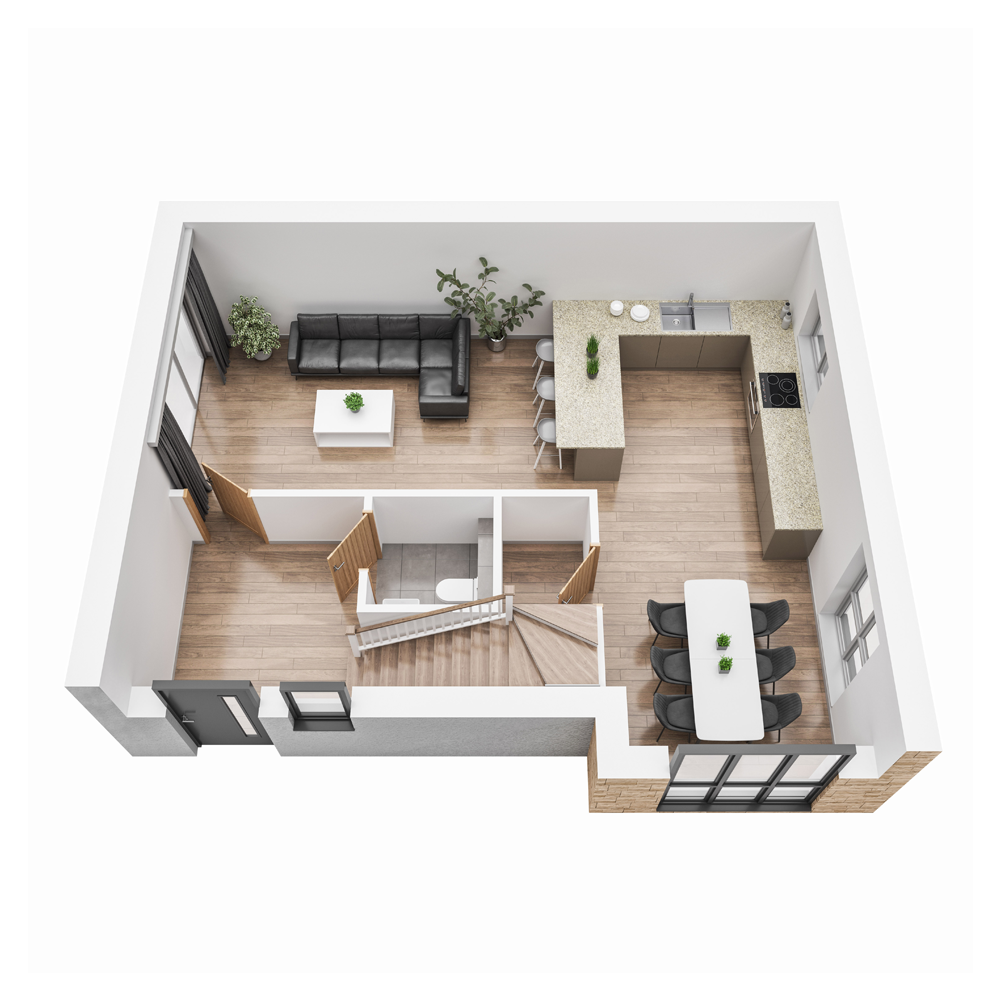
Ground Floor
ENTRANCE HALLWAY
2.3 x 2.5m
WC
2.66 x 6.59m
LIVING ROOM
4.2 x 3.3m
KITCHEN
2.9 x 6.6m
Floor Plan
Ground Floor
First Floor
ENTRANCE HALLWAY
2.3 x 2.5m
WC
2.66 x 6.59m
LIVING ROOM
4.2 x 3.3m
KITCHEN
2.9 x 6.6m
Specification
- High Specification Kitchen
- Premium Integrated Appliances
- High Quality Fixtures and Fittings
- Porcelanosa Tiles to Bathrooms and WC
- Satin Chrome Ironmongery
- High grade Sanitaryware
- Access to Superfast Broadband
Energy Savings Features
- High Specification AAA Rated Double Glazed Windows
- EV Ready
- Highly insulated Floors, Walls and Roof
- Smart Heating System
- Premium Specification Energy Saving Combi Boiler
- Solar Panel System built into Roof Tiles
- Built to the latest Part L Regulations