
The Oakdene
- 2 Bedroom
- Semi-detached
- Plot 27
The Oakdene is a beautifully crafted 2-bedroom semi-detached home, offering a contemporary design and excellent use of space.
Plot 27 Available
To the ground floor is an open plan modern kitchen area with integrated appliances and downstairs WC off the entrance area. To the rear is a spacious living/dining room with glazed French Patio doors which open out onto the rear patio and garden beyond.
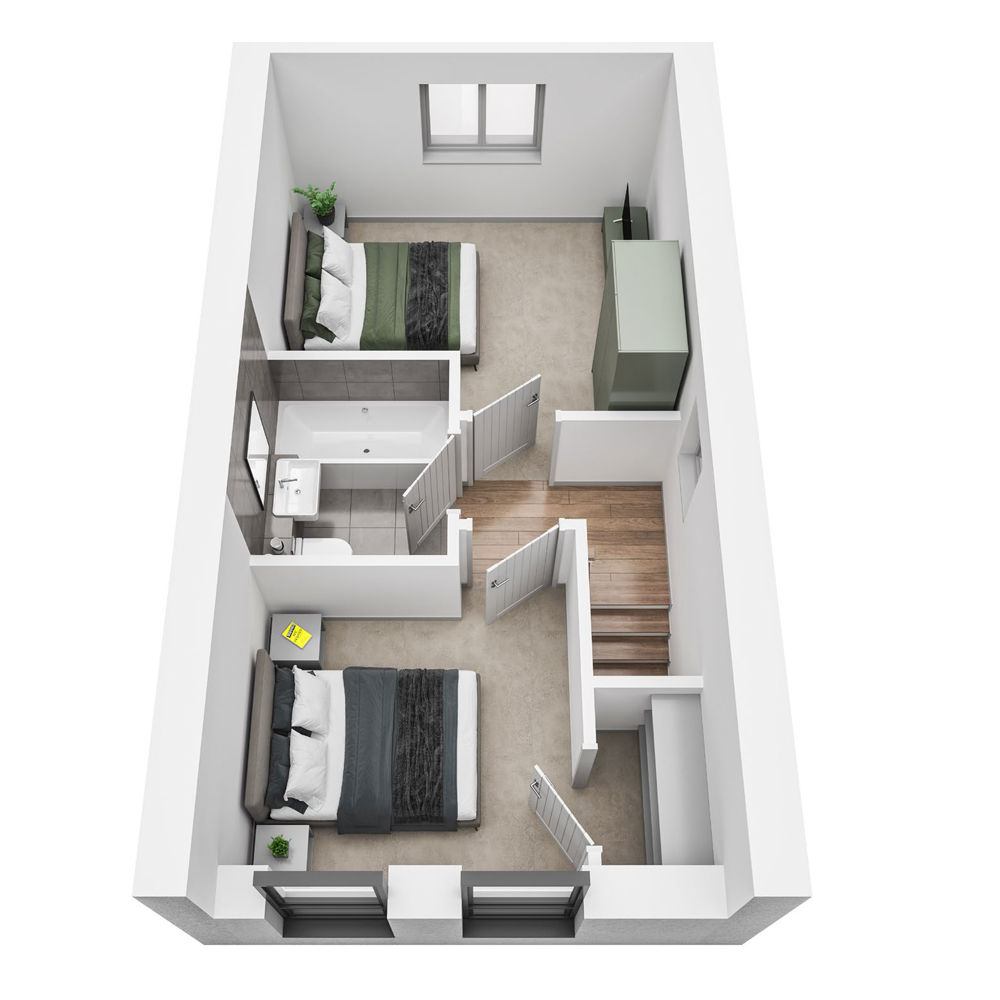
Upstairs there are two generous double bedrooms and a well-appointed luxury family bathroom. Bedroom 2 also features a useful storage cupboard.
Home Features
- Expansive open plan kitchen
- Separate Lounge/Dining Room
- Premium Kitchen with Integrated Appliances
- Downstairs WC
- French Patio Doors
- 2 Bedrooms
- Family Bathroom
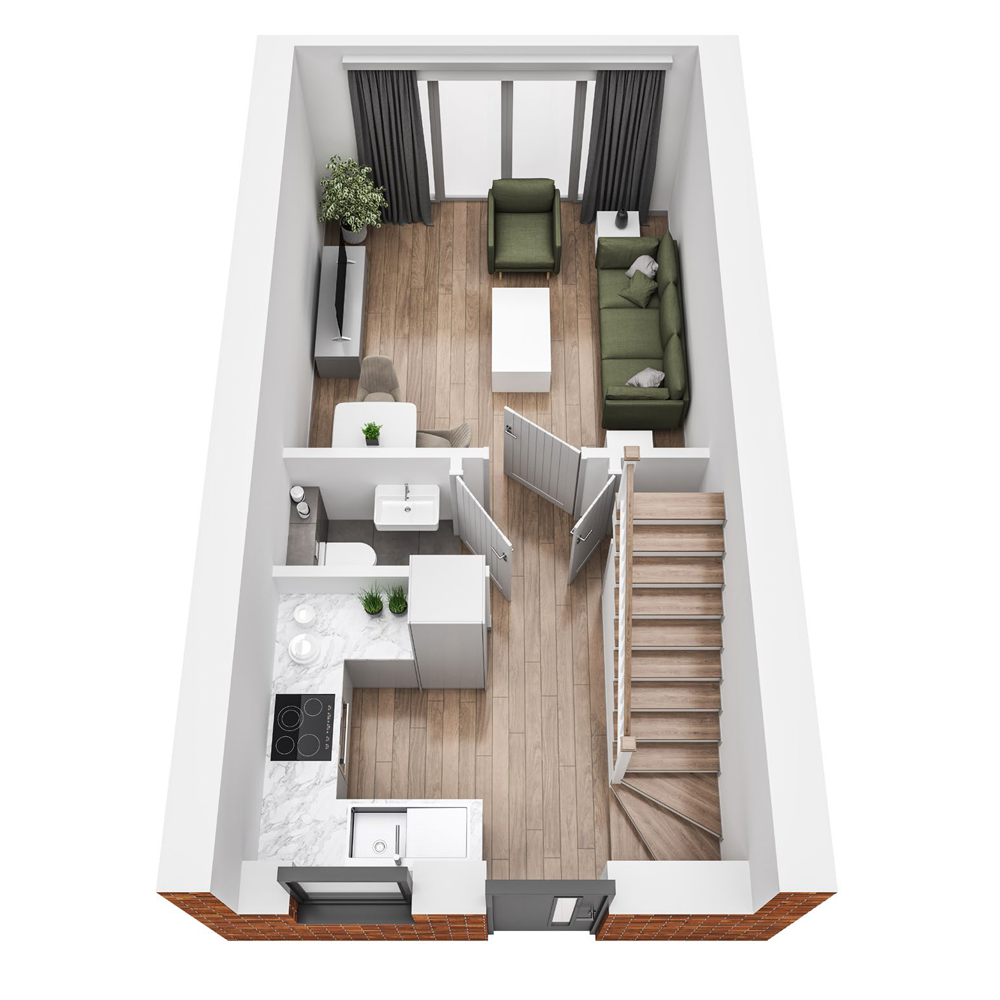
Ground Floor
LOUNGE
4.3 x 4.2m
KITCHEN
2.3 x 2.4m
WC
1.5 x 1.8m
Floor Plan
Ground Floor
First Floor
LOUNGE
4.3 x 4.2m
KITCHEN
2.3 x 2.4m
WC
1.5 x 1.8m
Specification
- High Specification Kitchen
- Premium Integrated Appliances
- High Quality Fixtures and Fittings
- Porcelanosa Tiles to Bathrooms
- Satin Chrome Ironmongery
- High grade Sanitaryware
- Access to Superfast Broadband
- Personalise your new home with options (Subject to
stage of Construction)
Energy Savings Features
- High Specification AAA Rated Double Glazed Windows
- EV Ready
- Highly insulated Floors, Walls and Roof
- Smart Heating System
- Premium Specification Energy Saving Combi Boiler
- Solar Panel System built into Roof Tiles
- Built to the latest Part L Regulations