
The Larchwood
Reserved
- 2 Bedroom
- Semi-detached
- Plot 18
Perfectly designed for modern living, The Larchwood is a beautifully proportioned two-bedroom semi-detached home that blends style, comfort, and practicality.
Plot 18 Reserved
At the heart of the home is a bright and spacious open-plan kitchen, living, and dining area—ideal for both everyday living and entertaining. With patio doors opening directly onto the rear garden, the space is filled with natural light and offers a seamless connection between indoors and out. A convenient downstairs WC completes the ground floor layout.
Upstairs, you’ll find two generous double bedrooms. The principal bedroom benefits from its own private ensuite, creating a calm and comfortable retreat, while the second bedroom is equally well-sized—perfect for guests, family, or a home office. A contemporary family bathroom serves the rest of the home.
Thoughtfully laid out and finished to a high standard throughout, The Larchwood offers the perfect balance of space, style, and flexibility for modern lifestyles.
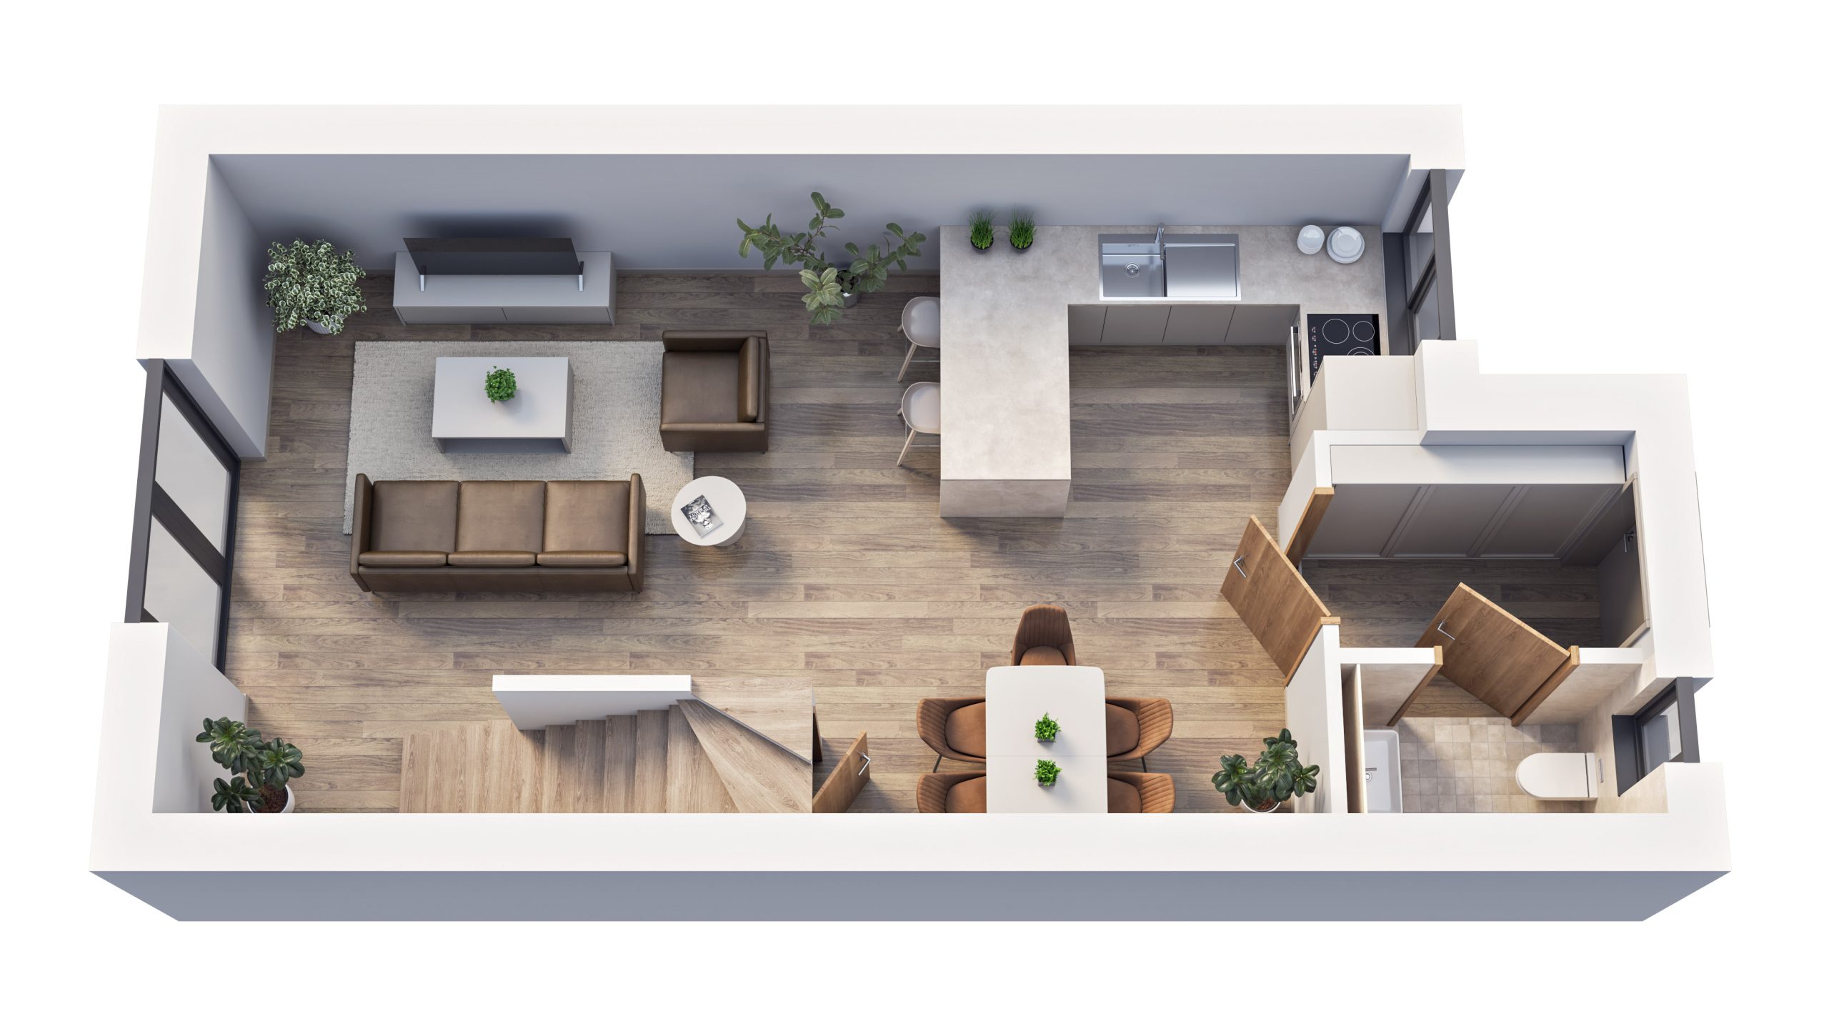
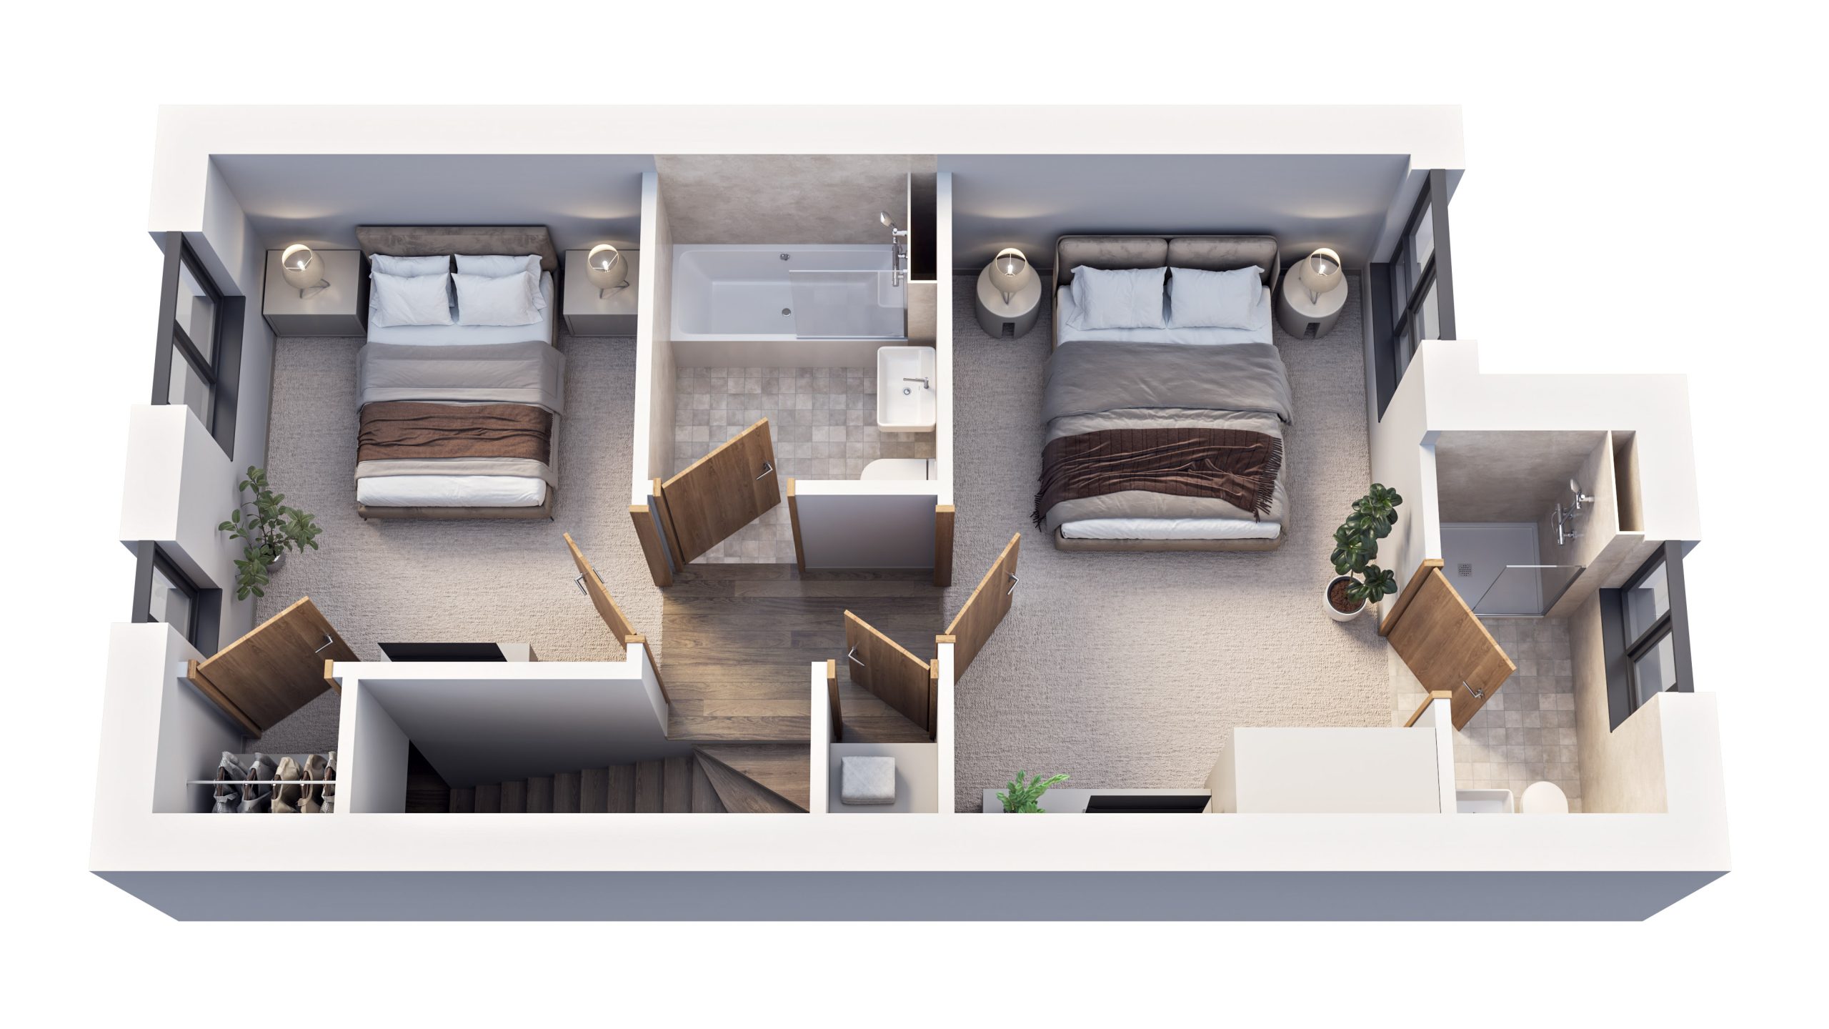
KITCHEN / DINER
3.2m x 4.4m
LOUNGE
4.0m x 4.4m
WC
1m x 1.9m
Floor Plan
KITCHEN / DINER
3.2m x 4.4m
LOUNGE
4.0m x 4.4m
WC
1m x 1.9m
Specification
- High specification contemporary kitchen design
- Premium integrated appliances
- Choice of finishes and worktops (subject to build stage)
- Porcelanosa tiling to bathrooms and WC
- Roca sanitaryware throughout
- Chrome fittings and heated towel rails
- High quality fixtures and fittings throughout
- Satin chrome ironmongery
- Oak handrails with feature newell caps
- Patio doors opening onto rear garden
Energy Savings Features
- Solar panel system integrated into roof tiles
- Premium specification energy-saving combi boiler
- Highly insulated floors, walls, and roof
- Built to the latest Part L Building Regulations
- High specification AAA-rated double-glazed windows
- EV Charger
- Access to superfast broadband