
The Fernwood
- 3 Bedroom
- Semi-detached
- Plot 12
The Fernwood is an attractive and well-designed 3 bedroom home; set over 3 stories the layout provides ample space and is fit for the demands of modern family life.
Plot 12 Available
The ground floor features an open plan arrangement which flows perfectly; from the hallway you will enter the well-appointed kitchen area with integrated premium appliances. There is also a dining space with feature window and to the rear of the home a large lounge with feature skylights letting in plenty of natural light. Open the bi-folding patio doors to walk out into the garden area, a great place for family get togethers.
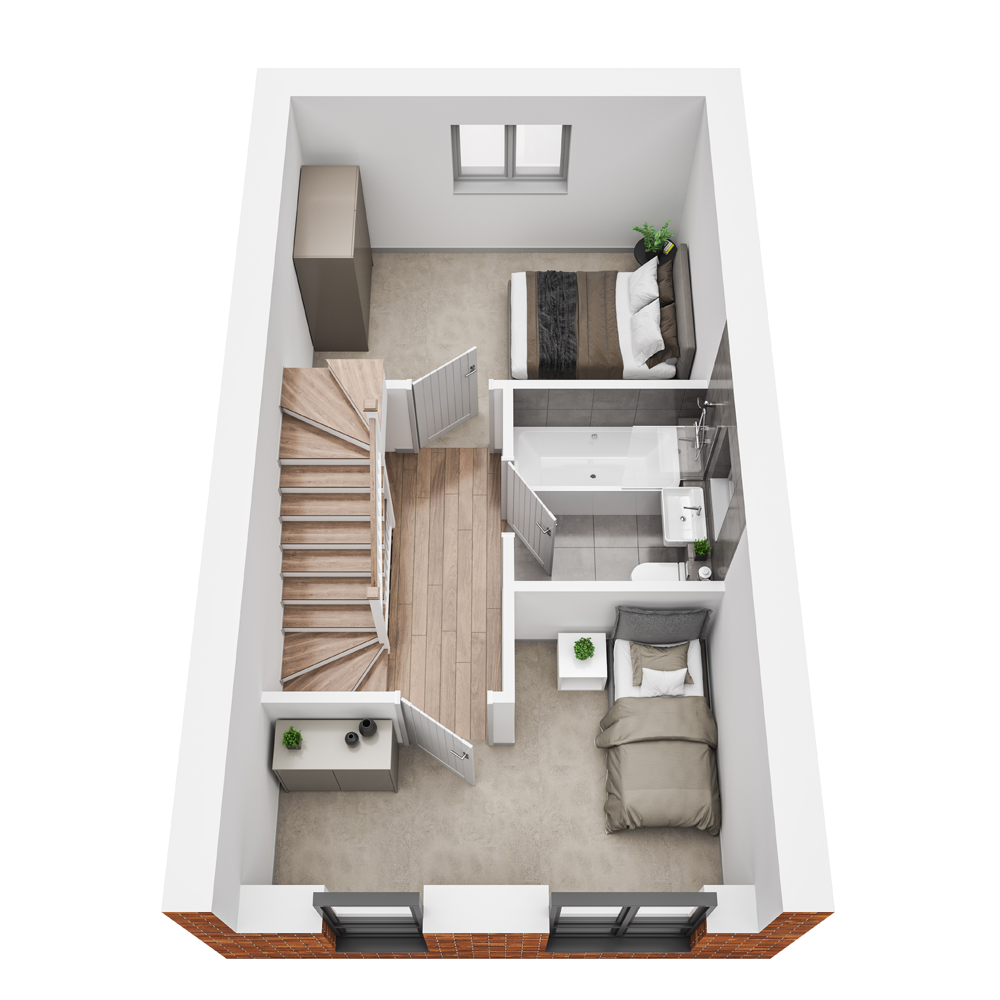
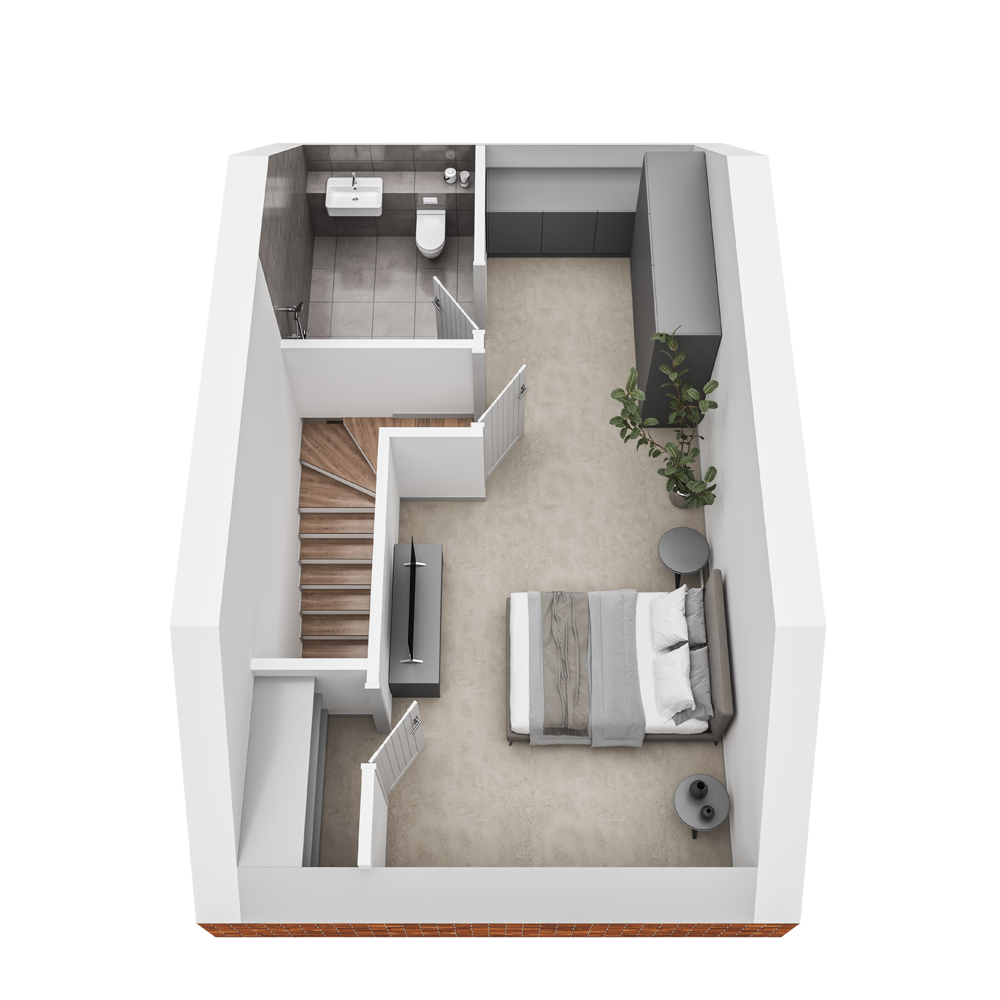
To the first floor you will find two bedrooms and a well-appointed family bathroom. Continue upstairs and you will be greeted by a stunning primary suite which spans the whole second floor. This amazing space comes complete with dressing area, luxury en-suite bathroom and cupboard, and has feature skylights which fill the room with plenty of natural light.
Home Features
- 3 Bedrooms
- Expansive open plan Kitchen / Dining / Lounge
- Premium Kitchen with Integrated Appliances
- Downstairs WC
- Bi-folding Doors to garden
- Primary Suite with Dressing Area
- Ensuite to Primary Bedroom
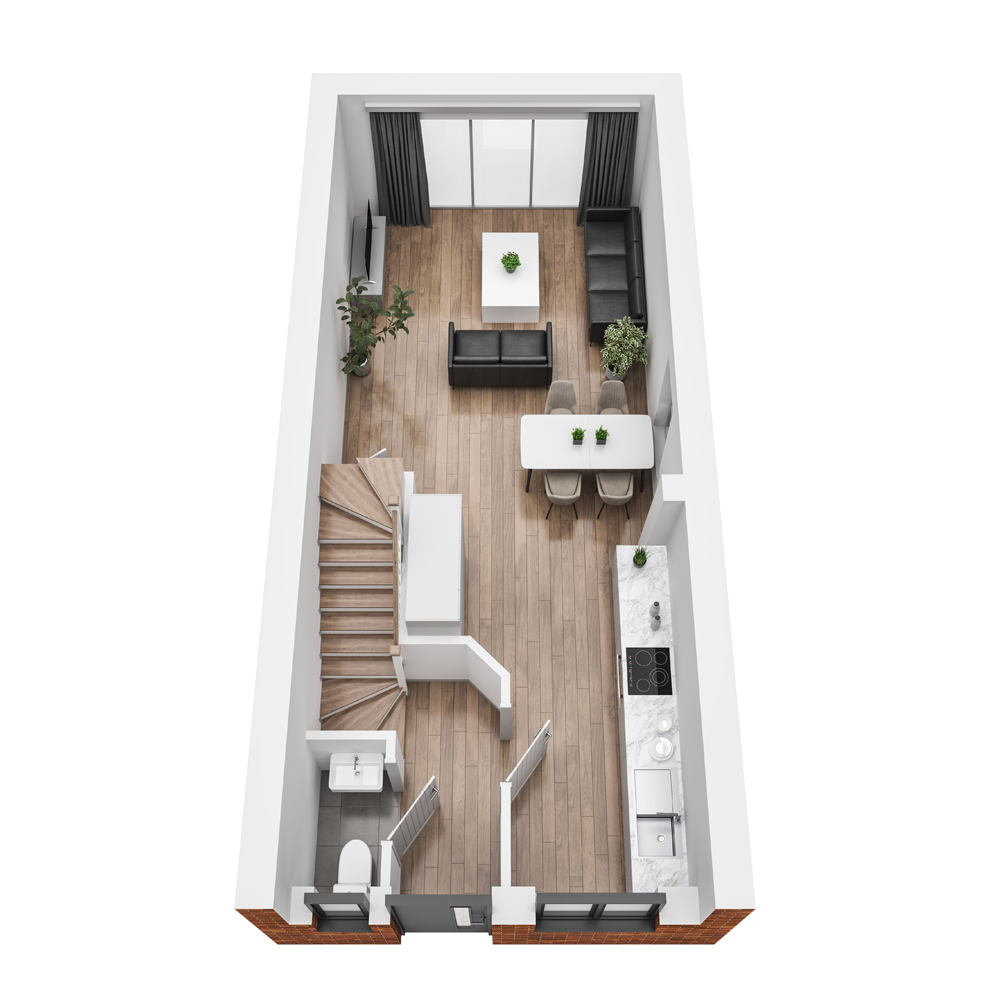
LOUNGE
4.2 x 3.5m
KITCHEN / DINER
3.2 x 6.5m
Floor Plan
LOUNGE
4.2 x 3.5m
KITCHEN / DINER
3.2 x 6.5m
Specification
- High Specification Kitchen
- Premium Integrated Appliances
- High Quality Fixtures and Fittings
- Porcelanosa Tiles to Bathrooms and Cloakroom
- Satin Chrome Ironmongery
- High grade Sanitaryware
- Access to Superfast Broadband
- Personalise your new home with options (dependent on
build stage)
Energy Savings Features
- High Specification AAA Rated Double Glazed Windows
- EV Charger
- Highly Insulated Floors, Walls and Roof
- Smart Heating System
- Premium Specification Energy Saving Combi Boiler
- Solar Panel System built into Roof Tiles
- Built to the latest Park L Regulations