
The Cedarwood
£365,995
- 4 Bedroom
- Detached
- Plot 36
The Cedarwood is an impressive four-bedroom home offering beautifully balanced accommodation, with generous living spaces, practical features and a considered layout designed around the needs of modern family life.
Plot 36 Available
To the rear of the home, the spacious kitchen and dining area provides a wonderful social heart to the house. With plenty of room for cooking, dining and spending time together, this bright and welcoming space opens directly onto the garden, making it ideal for family life, summer dining and entertaining friends.
A separate utility room keeps everyday household tasks conveniently tucked away, while a downstairs cloakroom adds further practicality to the ground floor.
At the front of The Cedarwood, the large family lounge offers a generous yet comfortable space in which to relax and unwind. Whether it’s quiet evenings, family film nights or entertaining guests, this inviting room provides the perfect retreat from the bustle of the kitchen and dining area.
An integrated single garage completes the ground floor, providing secure parking together with valuable additional storage.
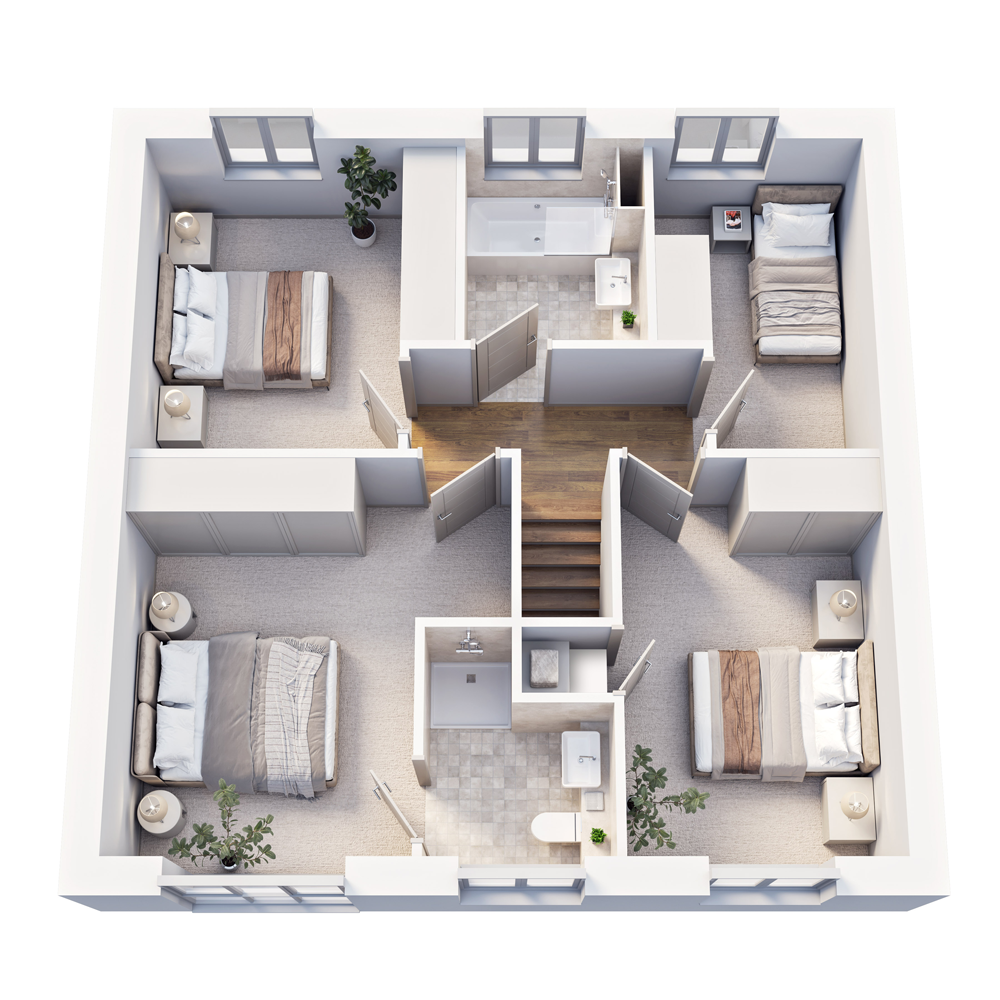
Upstairs, you’ll find four generously proportioned bedrooms, offering plenty of flexibility for family, guests or home working. The impressive primary bedroom benefits from a spacious en-suite, creating a comfortable and private sanctuary.
Bedroom two features its own useful storage cupboard, while the remaining bedrooms are equally well considered. A fully appointed family bathroom serves the bedrooms and completes the first floor.
Combining spacious rooms with practical touches and a layout that works effortlessly from day to day, The Cedarwood is a home with the space to grow, entertain and enjoy family life for years to come.
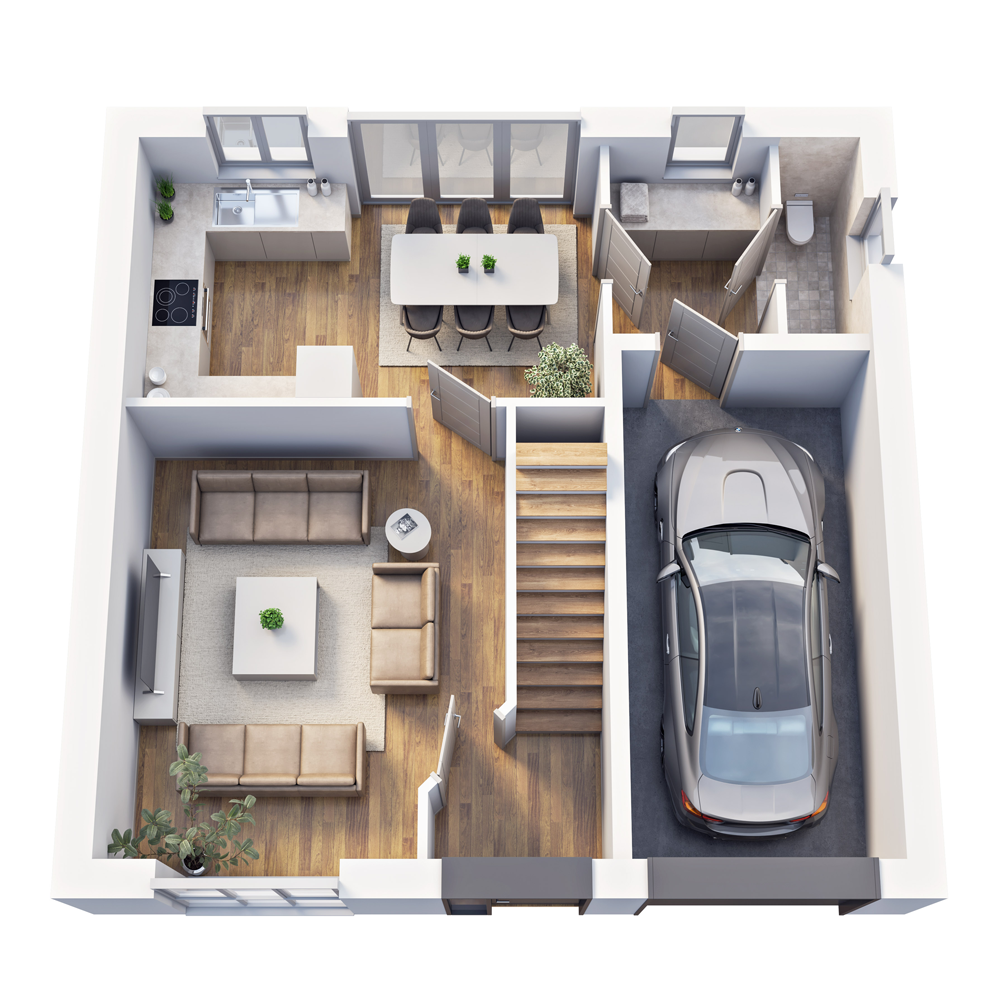
LOUNGE
4.1 x 4.8m
KITCHEN / DINER
5.1 x 8.7m
UTILITY
1.8 x 2.3m
WC
0.8 x 2.3m
GARAGE
2.7 x 5.5m
Floor Plan
LOUNGE
4.1 x 4.8m
KITCHEN / DINER
5.1 x 8.7m
UTILITY
1.8 x 2.3m
WC
0.8 x 2.3m
GARAGE
2.7 x 5.5m
Specification
- High Specification Kitchen
- Premium Integrated Appliances
- High Quality Fixtures and Fittings
- Porcelanosa Tiles to Bathrooms and Cloakroom
- Satin Chrome Ironmongery
- High Grade Sanitaryware
Bespoke staircase wth oak bannister and metal
balustrades - Access to Superfast Broadband
- Personalise your new home with options (dependent
on build stage)
Energy Savings Features
- High Specification AAA Rated Double Glazed Windows
- EV Charger
- Highly insulated Floors, Walls and Roof
- Dual Zone Smart Heating System
- Premium Specification Energy Saving Combi Boiler
- Solar Panel System built into Roof Tiles
- Built to the latest Part L Regulations